
A lighter way to build
Light Gauge Steel systems
Precision in every component. Flexibility in every plan.
Discuss your requirements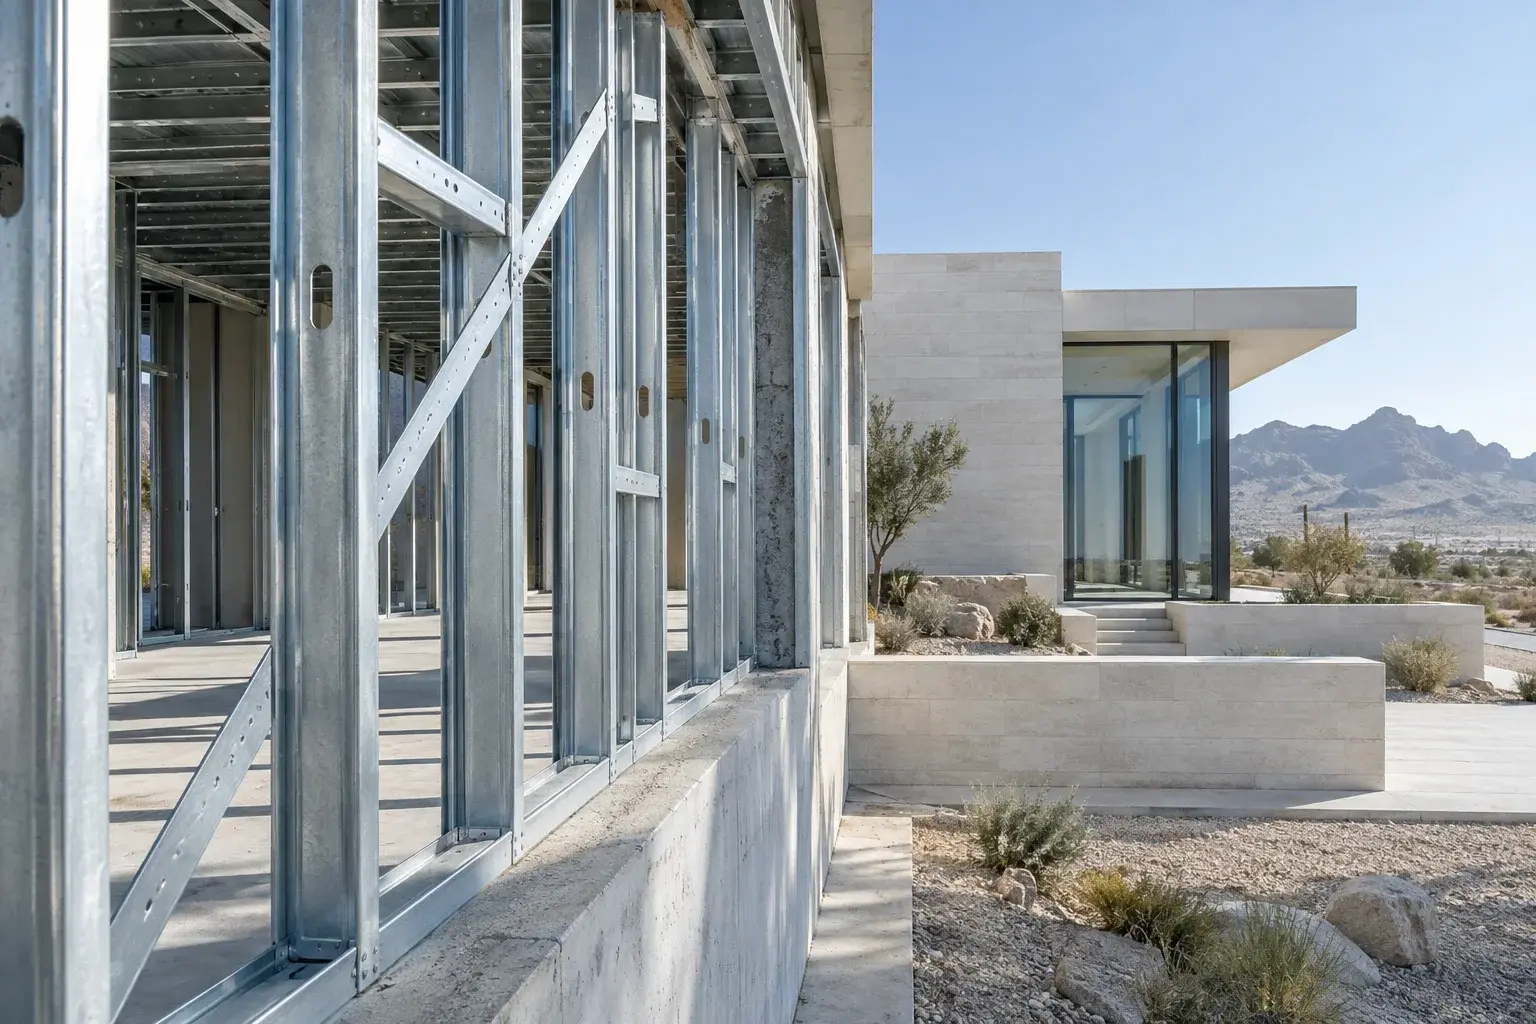
The solution
A lighter way to build
Light Gauge Steel uses precisely formed galvanized steel sections to create a coordinated building frame. KMIT’s LGS offering brings together design study, fabrication and assembly, utilities, insulation and finishes, with the final scope shaped around the building and its intended use.
WHAT WE BRING
Scope & capabilities
Fabrication and frame assembly coordination
Utilities, cladding and insulation integration
Finishing and handover planning
Where it works
Made for the way a space is used.
- Villas and residential developments
- Offices, shops and exhibition spaces
- Resorts, chalets and hospitality buildings
- Guard rooms and supporting facilities
PRACTICAL VALUE
Built around your priorities.
Factory-formed components support dimensional consistency and planned site assembly. Lightweight framing offers design flexibility, while coordinated insulation and finishes allow the complete building system to be considered from the outset. Performance depends on the engineered specification.
FROM BRIEF TO SCOPE
A considered approach.
Understand
Study the design, loads and site conditions.
Coordinate
Coordinate fabrication, foundations and frame assembly.
Plan
Integrate utilities, insulation, cladding and finishes.
Relevant sectors
In your project’s context.
TAKE A CLOSER LOOK
Technical resources
Light Gauge Steel systems
Building approach, applications and design concepts for LGS construction.
LGS systems — Arabic edition
The Arabic reference for lightweight steel building systems and applications.
USEFUL TO KNOW
Your questions, answered.
Is LGS suitable for my building?
Suitability depends on the building use, geometry, loads, site and applicable requirements. Share your concept drawings for a project-specific discussion before selecting the system.
Does LGS include insulation and finishes?
The supplied KMIT profile describes utilities, thermal and acoustic insulation, cladding and finishing stages. The materials and responsibilities for your project are defined in the agreed scope.
EXPLORE FURTHER
Connected capabilities
From requirement to execution